Kitchen & Bathroom Cabinet Design in Shenandoah, TX
Custom kitchen cabinets, bathroom vanities, home office built-ins, and commercial millwork in Shenandoah, TX. Call (936) 237-1172!
20+ Years Experience
Serving Shenandoah with master woodworkers.
100% Solid Cabinet Wood
Plywood carcasses, dovetail drawers, soft-close hardware & zero particle board.
Free On-Site Estimate
Laser space measuring, workflow mapping & upfront itemized quote for Shenandoah.
Commercial & Residential
Fully insured & bonded for custom home remodels & commercial millwork.
Custom Cabinetry Solutions for Shenandoah, TX Properties
From luxury home remodels to commercial workspace buildouts across Shenandoah, our master woodworkers craft 100% solid wood cabinetry tailored to your architectural vision.
Residential Custom Cabinetry in Shenandoah, TX
Enhance your residential home in Shenandoah with handcrafted kitchen cabinets, custom bathroom vanities, walk-in pantry organization systems, mudroom storage benches, and outdoor kitchen cabinetry built for Texas weather.
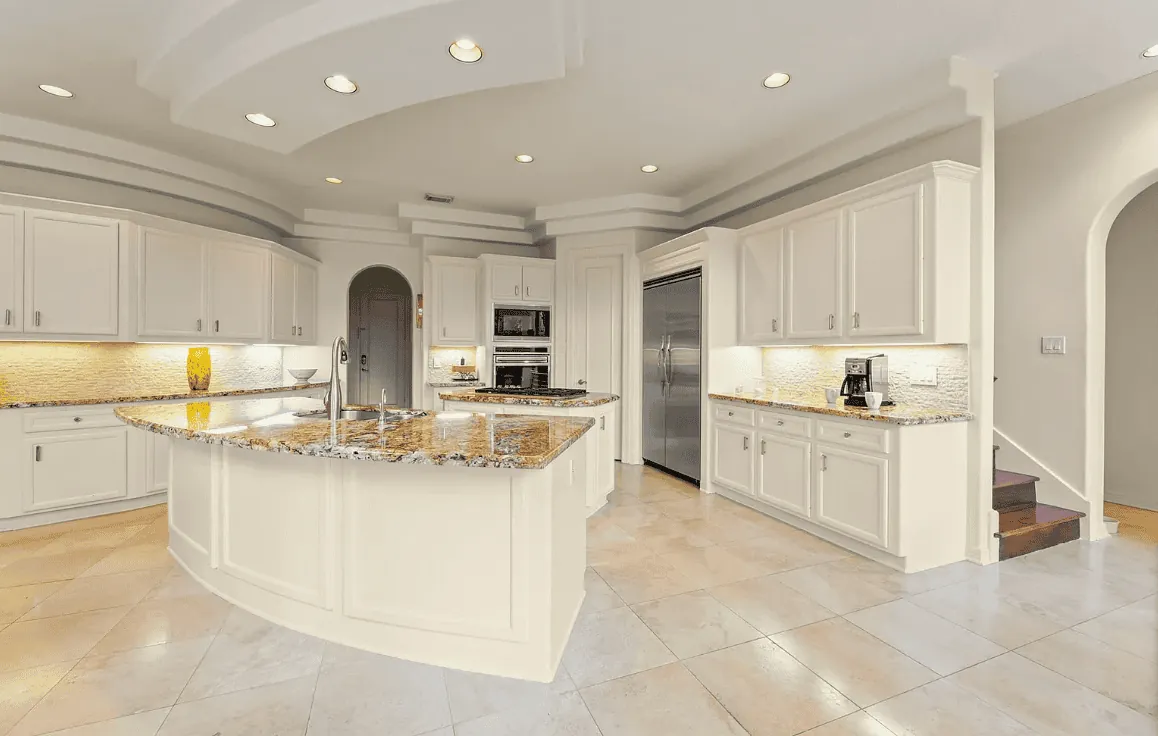
Custom Kitchen Cabinets
Full-service custom kitchen design, kitchen remodeling, cabinet refacing, factory lacquer painting, and refinishing. Combines high-end solid wood finishes, island buildouts, butler's pantries, and outdoor kitchens.
- ▪ Turnkey Kitchen Remodeling & Layout Redesign
- ▪ Custom Cabinet Refacing & Factory Spray Painting
- ▪ 100% Solid Furniture-Grade Plywood Carcasses
- ▪ Kiln-Dried Hard Maple, White Oak & Walnut
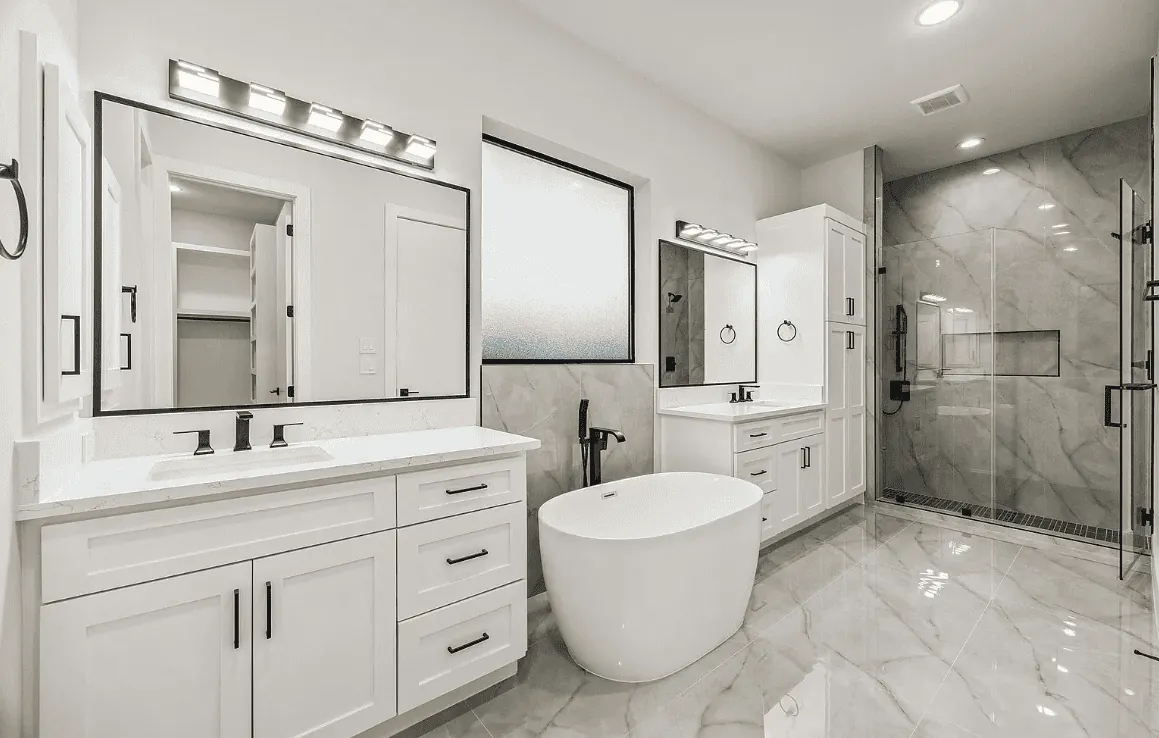
Custom Bathroom Cabinets
Bespoke floating and floor-mounted master bath vanities, double-sink built-ins, vanity refinishing, custom painting, and moisture-sealed linen storage towers across Conroe & Montgomery County.
- ▪ Moisture-Sealed Catalyzed Lacquer Finishes
- ▪ Vanity Refinishing & Factory Color Painting
- ▪ Integrated LED Channel Accent Lighting
- ▪ Quartz & Solid Surface Countertop Fitting
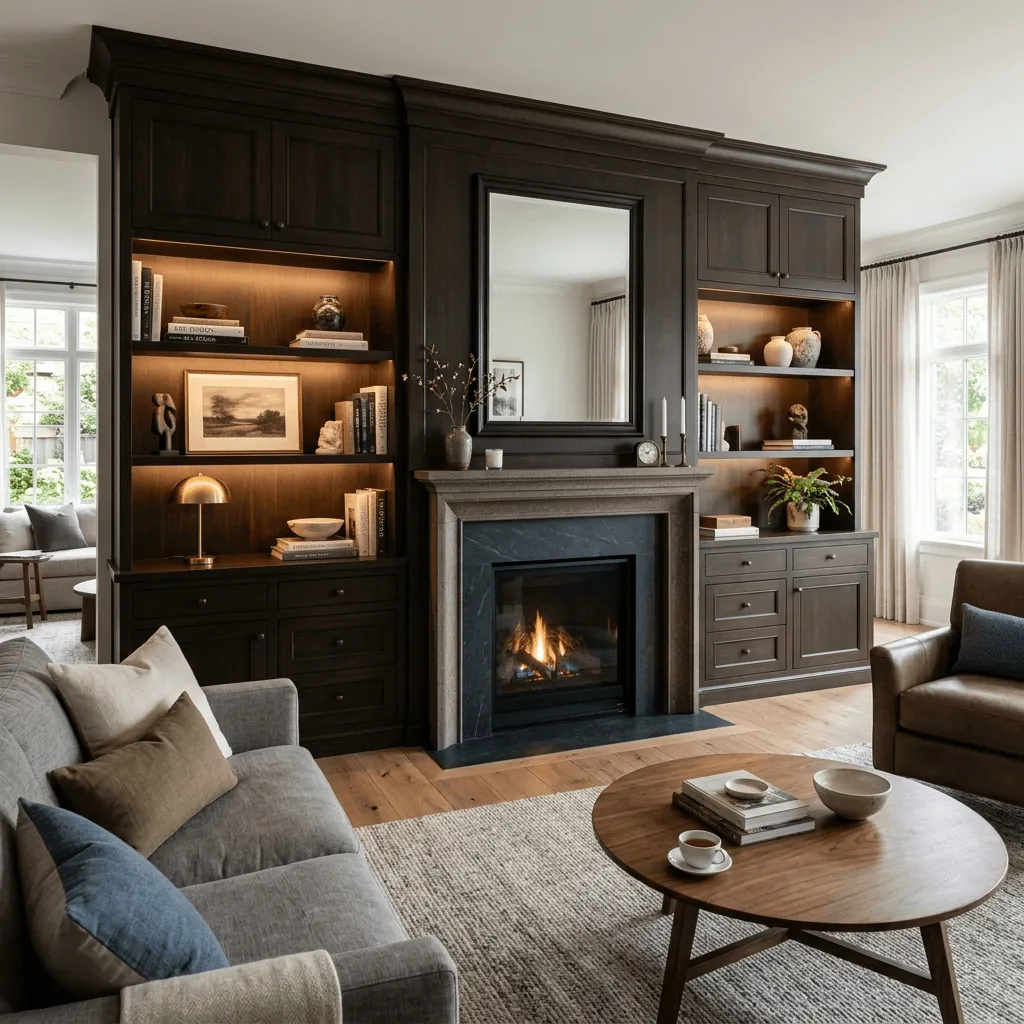
Custom Built-Ins & Home Libraries
Master woodworking for living room wall built-ins, fireside media consoles, executive home office libraries, window seats and dining credenzas.
- ▪ Digital 3D CAD Laser-Measured Layouts
- ▪ Scribed On Site to Out-of-Plumb Walls
- ▪ Floor-to-Ceiling Library Bookcases & Media Walls
- ▪ Heavy-Duty Drawer Slides & Dovetail Joinery
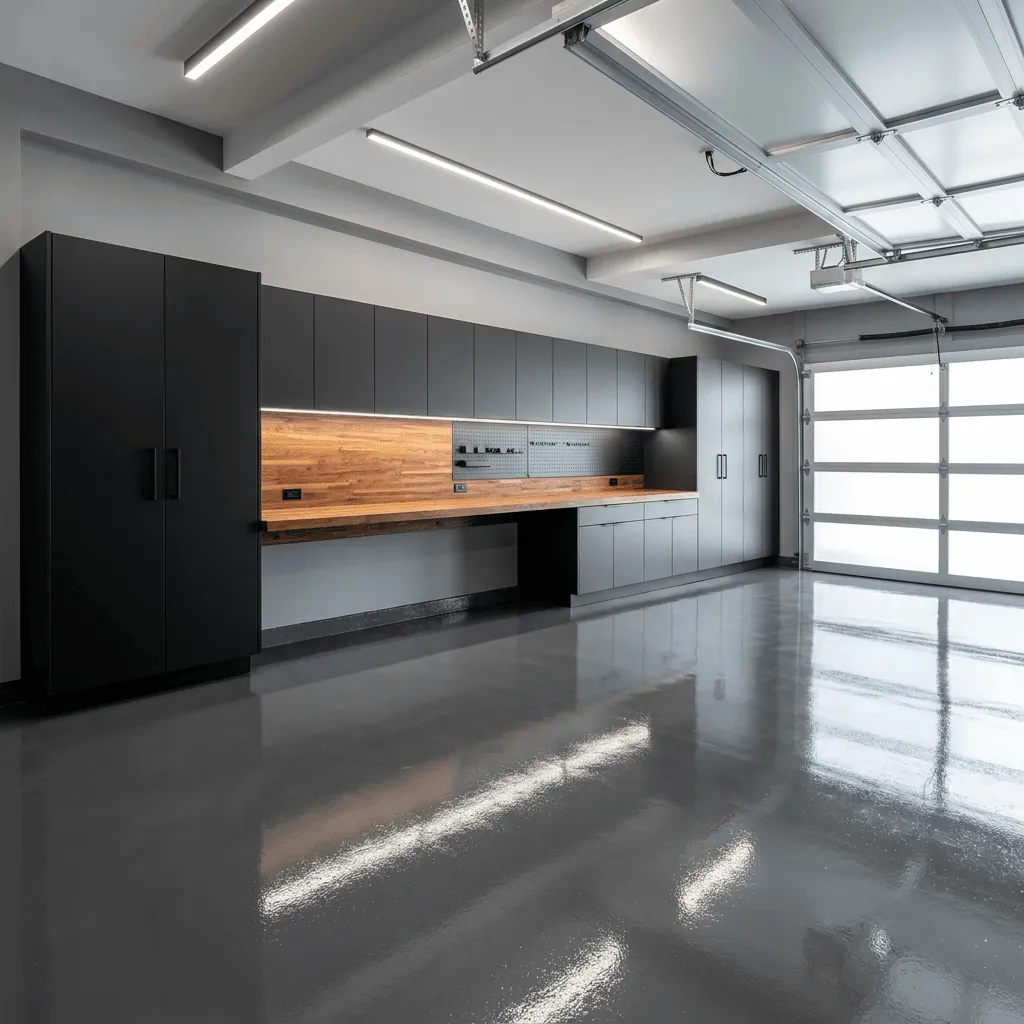
Custom Garage Storage Cabinets
Engineered garage organization systems with heavy-duty 3/4" hardwood plywood cabinets, integrated solid workbenches, wall slatwall panels, and tall storage lockers built to hold heavy equipment.
- ▪ 500 lb Rated Heavy-Duty Drawer Slides
- ▪ Moisture & Chemical Resistant Powder Coating
- ▪ Overhead Storage Racks & Reinforced Steel Hardware
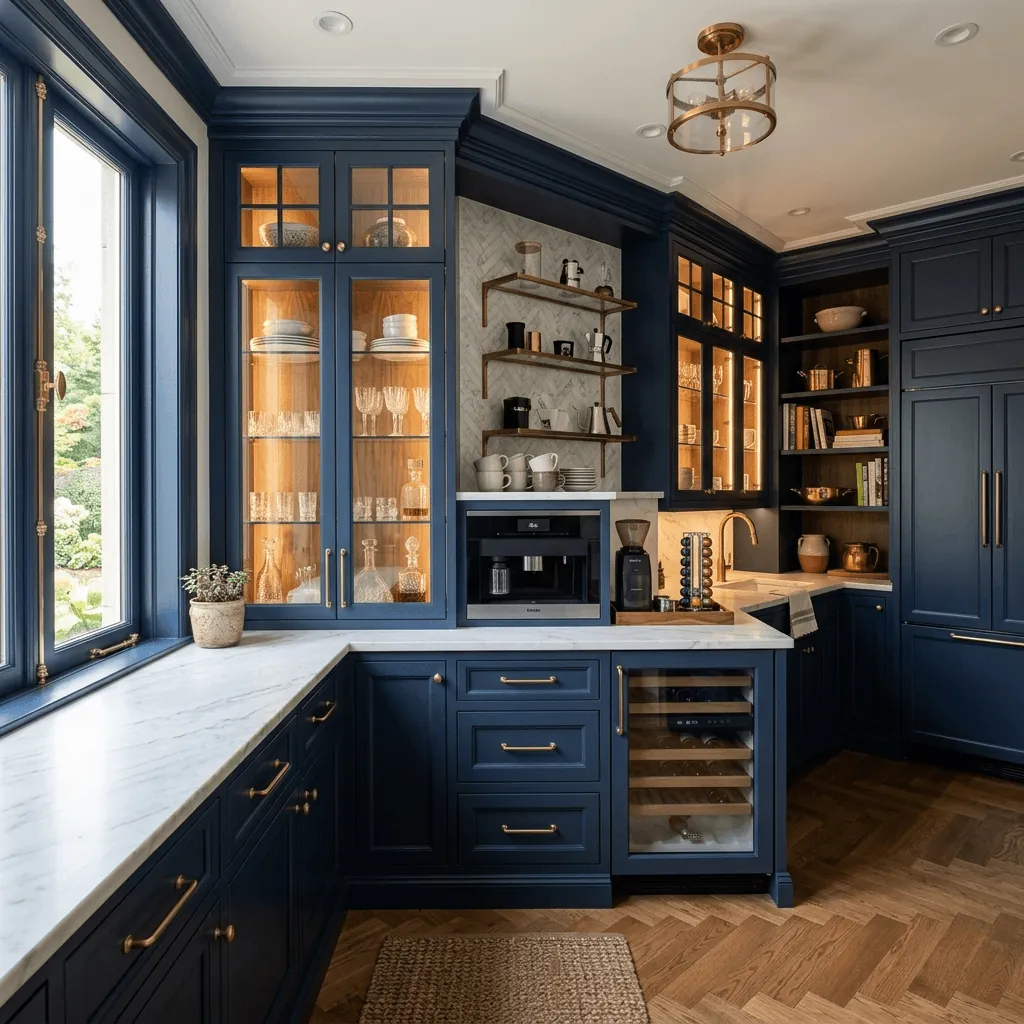
Butler's Pantry & Custom Kitchen Pantries
Luxury walk-in pantry organization, beverage bar cabinetry, custom bottle rack displays, appliance garages, and heavy-duty pantry pull-out drawers engineered for active family kitchens.
- ▪ Heavy-Duty Roll-Out Pantry Tray Dividers
- ▪ Integrated LED Counter & Glass Shelf Lighting
- ▪ Custom Spice Racks & Tray Organizers
Commercial Custom Cabinetry in Shenandoah, TX
We manufacture and install heavy-duty commercial storage cabinets, medical clinic stations, law office filing systems, and architectural reception desks for commercial businesses and facilities in Shenandoah, TX.
Commercial Cabinetry & Architectural Millwork
High-durability commercial storage cabinets, ADA-compliant reception desks, breakroom kitchens, executive file credenzas, and commercial architectural millwork built for continuous public use.
- ▪ High-Pressure Laminate & Non-Porous Surfaces
- ▪ ADA Wheelchair-Accessible Counter Cutouts
- ▪ Reinforced Heavy-Duty Steel Brackets
- ▪ Dual-Locking Security Storage Systems
Custom Cabinets for Dental Offices
CDC and DEA compliant dental clinical stations, sterilizing center cabinetry, non-porous solid surface counters, and dual-locking narcotics security cabinets.
- ▪ Seamless Non-Porous Solid Surface Countertops
- ▪ Infection-Control Hardware & Smooth Edges
- ▪ Dual-Keyed Security Lock Systems
Custom Cabinets for Medical Clinics
Medical-grade clinical casework, exam room supply cabinets, lab counter stations, and nurse check-in reception desks designed for rigorous healthcare sanitation standards.
- ▪ Antimicrobial Laminate Counter & Door Finishes
- ▪ Heavy-Duty Full-Extension Slides
- ▪ Easy-Clean Sealed Edges & CDC Compliance
Custom Cabinets for Law Firms
Executive conference room credenzas, floor-to-ceiling law library bookcases, wire-managed partner desks, and secure client file storage cabinets.
- ▪ Concealed Cable & Wire Management Channels
- ▪ Rich Walnut, Cherry & Mahogany Wood Veneers
- ▪ Locking Heavy-Duty Legal Filing Drawers
Custom Kitchen & Bathroom Cabinet Designs
Conroe Custom Cabinets delivers premium, expert cabinet design throughout Shenandoah, TX, backed by 20 years of experience. We create custom cabinetry for homeowners who want functional and well-designed living spaces. Our services include kitchen cabinets, bathroom vanities, and built-in storage. We focus on improving daily use, storage efficiency, and overall home style. Shenandoah, TX features a mix of historic homes and hillside properties with distinct architectural character. Many homes near Mission Street and the Arroyo Seco require cabinetry that fits older layouts. We serve homeowners across Shenandoah and nearby communities, including The Woodlands and Montgomery. Each project is designed to match the home’s structure and style.
Our team manages every step from design consultation to final installation. We build cabinetry that reflects your lifestyle, space, and storage needs. We use durable materials and precise craftsmanship for long-lasting performance. Every installation is completed with attention to detail and proper fit. The result is cabinetry that improves both function and home value for years to come.
Custom Cabinetry Solutions for Shenandoah, TX Homes
We design and build custom cabinets that match Shenandoah’s mix of Craftsman bungalows and contemporary remodels. Incorporated on March 2, 1888 as the sixth municipality in Montgomery County, this 3.42 square mile city earned the nickname “City of Trees,” and its housing stock reflects that long history. Our work emphasizes precise storage planning, durable materials, and finishes that respect each home’s character.
Tailored Storage for Historic and Modern Residences
We evaluate each home’s footprint, traffic patterns, and existing millwork before proposing a storage plan. For historic homes we match moldings, joinery details, and period-appropriate stains or painted finishes so new cabinetry integrates with original trim. Many Shenandoah, TX residences date back to the late 1800s when the city became one of the first suburbs of Conroe, putting the entire community within walking distance of the Pacific Electric red car stations. For modern remodels we prioritize slab doors, concealed pulls, and consistent door reveals to maintain clean sightlines.
We specify internal layouts for kitchens and bathrooms that reduce clutter: adjustable shelving, deep pot drawers, angled corner solutions, and pull-out pantry towers. Where space allows, we add integrated recycling centers and appliance garages to preserve countertops. All designs include detailed elevation drawings and hardware schedules for client approval.
Space Optimization and Smart Cabinet Features
We optimize small galley kitchens and narrow bathrooms with vertical storage and shallow upper cabinets to keep sightlines open. With a population density near 7,904 residents per square mile across the city’s 26,943 people, many Shenandoah, TX homes work with compact footprints that reward thoughtful storage design. We recommend full-extension soft-close drawers, under-shelf lighting, and tilt-out trays to improve access in tight spaces. For larger kitchens we integrate fold-away prep stations and built-in seating with concealed storage beneath.
We can incorporate smart features such as charging drawers, motorized lift shelves, and under-cabinet outlets placed behind toe-kick drawers. We select premium materials and hardware rated for high-cycle use to ensure long-term reliability. Installation plans include clear placement of plumbing, electrical, and ventilation to avoid field changes.
Cabinet Styles to Fit Architectural Character
We offer a range of door styles from raised-panel and shaker profiles to full-overlay slab doors so each project fits its architectural context. The city’s Mission West area sits along the original U.S. Route 66 and holds landmarks like the 1925 Rialto Theatre, so period authenticity matters to many homeowners here. For Craftsman and period homes we use mortise-and-tenon frames, decorative end panels, and historically accurate paint palettes. For contemporary homes we use minimalist hardware, expansive grain-matched veneers, and matte lacquers.
We build all units as custom cabinetry in our shop, allowing us to match grain direction across large elevations and to use premium materials like hardwood face frames, plywood carcasses, and water-resistant finishes. We coordinate with clients on finish samples and provide mock-ups for critical joins to ensure the final installation reads as intentional and cohesive.
Kitchen Cabinets: Design, Materials, and Innovation
We prioritize durable construction, efficient storage, and hardware that improves daily use. Our approach balances material choices, internal layouts, and modern hinge and drawer technologies tailored to Shenandoah, TX homes.
Premium Materials and Finish Options
We select materials that match local climate and lifestyle: kiln-dried hardwoods like maple and alder for door faces, and Baltic birch plywood for cabinet boxes. With a median household income around $128,105, many Shenandoah, TX homeowners invest in substrates that last, and these resist warping and handle frequent use better than particleboard.
For finishes, we offer factory-applied UV-cured paints, catalyzed conversion varnishes, and water-based stains. Each finish has specified sheen levels and wear warranties so clients can compare scratch resistance and maintenance needs. We also provide real-wood veneers and thermofoil for budget-sensitive installs.
Hardware and edge treatments matter. We recommend solid-wood drawer fronts for frequent-use areas and veneer on taller, less-handled doors to control cost without sacrificing appearance.
Functional Storage Layouts for Modern Kitchens
We design storage around task zones: prep, cooking, cleanup, and pantry. That means wide pull-out drawers for pots, vertical dividers for baking sheets, and full-extension soft-close drawers for base cabinets to maximize access.
For small Shenandoah, TX kitchens, we use corner pull-outs or rotating carousels instead of blind corners. The city’s housing skews toward renters at roughly 55.7 percent of occupied units, and even owner-occupied homes on the western end of the Montgomery County area often favor efficient layouts. We also integrate appliance garages and pull-out trash recycling centers flush with surrounding cabinets.
We dimension drawer interiors to specific tool and utensil sizes, planning 3- to 6-inch deep utensil trays and 9- to 12-inch deep cutlery and spice drawers. This level of detail reduces wasted space and speeds daily routines.
European Concealed Hinges and Hardware Innovations
We specify European concealed hinges for a clean exterior and wide opening angles. These hinges allow precise three-way adjustments (height, depth, side) during installation, ensuring door alignment over time in Southern Texas’s temperature variations.
Soft-close mechanisms and fully concealed under-mount drawer slides are standard in our custom kitchen cabinets. They offer full-extension access and higher load ratings than center-mount slides. For high-use areas, we recommend ball-bearing slides rated 150 lbs or more.
We also integrate touch-to-open and push-to-open systems for select projects where minimal hardware aesthetic is desired. These electronic or mechanical options pair well with flat-panel door styles and modern kitchen design.
Professional Cabinet Installation Process
We prioritize accuracy, durable materials, and minimal disruption. Our process emphasizes measured fit, secure fastening, and coordinated scheduling to deliver completed kitchen cabinet installations on time.
Precision Cabinet Installation Standards
We measure existing walls, floors, and openings to the nearest 1/16 inch before any cabinet goes in. Older homes in Shenandoah, TX, sitting at an elevation of 659 feet near the Arroyo Seco, frequently have settled foundations and out-of-square rooms, so we use level, plumb, and square as quality checkpoints. Shim adjustments are standard to compensate for out-of-plumb walls and uneven floors.
Our installation hardware, including screws into studs, commercial-grade concealed hinges, and full-extension soft-close drawer slides, matches cabinet construction and projected load. We verify door gaps, reveal consistency, and appliance clearances to maintain consistent sightlines and functional access.
We document final tolerances and take digital photos for our records. That documentation supports warranty claims and ensures reproducible results in multi-room projects.
Steps from Design Consultation to Completion
We begin with an in-home survey to capture dimensions, utility locations, and sightlines. During the consultation we confirm material choices, finish samples, and hardware preferences so production matches expectations.
Next, we generate scaled shop drawings and 3D elevations for approval, and only after client sign-off do we schedule fabrication. Fabrication tolerances and lead times are communicated in writing to coordinate demolition, plumbing, and electrical trades.
On install day we protect floors and work areas, remove old units if required, and install carcasses in a defined sequence: base cabinets first, tall units second, then wall cabinets. Final steps include aligning doors, installing trim, connecting integrated appliances, and a client walkthrough with punch-list resolution.
Role of the Custom Cabinet Installer
We act as both craftspeople and project coordinators from measurement through final inspection. Our installers verify site conditions, confirm substrate integrity, and adapt field conditions to the shop-built components.
We coordinate with electricians, plumbers, and countertop fabricators to ensure cutouts, clearances, and fastenings align with cabinet layouts. When on-site issues arise, such as hidden stud placement or uneven tile, we propose practical remedies and implement the approved fix.
We leave the job clean, complete a final hardware and motion check, and provide maintenance guidance for long-term performance of your kitchen cabinet installation.
Cabinet Design Services and Visualization
We deliver precise cabinet layouts and photo-realistic visuals that show exact dimensions, material choices, and hardware locations. Our process emphasizes measurable outcomes: accurate 3D models, clear installation plans, and design tweaks tailored to real-world use.
3D Modeling and Project Planning
We create detailed 3D models using TXD, SketchUp, and AutoTXD to represent every cabinet face, shelf, and drawer dimension. Models include material layers (solid wood, plywood-core, MDF, laminate), hinge and slide specifications, and mounting points so installers have exact reference data.
We produce photorealistic renderings and virtual walkthroughs to check sightlines, countertop overhangs, and appliance clearances before fabrication. This matters in a community where film crews shoot roughly 200 productions per year, drawn by the small-town look that homeowners want to preserve in their own interiors. We also generate a project plan with milestones: site measurement, model approval, shop drawings, fabrication, delivery, and installation.
Design Adaptations for Kitchens and Bathrooms
We adapt cabinet designs to kitchen workflows and bathroom constraints by prioritizing ergonomics, storage zoning, and moisture-resistant construction. For kitchens, we plan work triangles, drawer organization (deep pots, spice inserts), and appliance integration (panel-ready doors, refrigerator surround).
In bathrooms, we focus on vanity height, sink clearance, and materials resistant to humidity such as sealed plywood or marine-grade finishes. We specify internal organizers, pull-out hampers, and toe-kick drawers where useful.
Serving Shenandoah, TX & Surrounding Communities
Our local woodworking shop services residential homes, commercial offices, and retail businesses across the following postal codes and sub-markets.
Shenandoah Postal Zip Codes
Direct on-site measuring and delivery zones
Key Sub-Markets & Landmarks
Neighborhoods and prominent local destinations
Seamless Custom Cabinet Installation in Shenandoah
Site Survey & 3D Design
We perform laser measurements of your Shenandoah space, map plumbing/electrical clearances, and present custom 2D/3D CAD renderings.
Precision Craftsmanship
Each box is built from solid plywood carcasses, fitted with soft-close hinges, and finished with catalyzed water-resistant lacquer in our local shop.
Master Fitting & Delivery
Our installer team sets rigid level assemblies, fits scribes and face frames, installs hardware, and leaves a spotless job site.
Ready to Build Your Dream Custom Cabinets?
Schedule your free in-home measurement and 3D CAD design rendering with Conroe & Montgomery's premier custom cabinet makers.